Share the plan
Send drawings, photographs, your postcode and timescale.
 HYDRAPLUMBING SERVICES
Hydra · kitchen installations
Kitchen fitting and installation in Swindon & The Surrounding Areas, with the layout, plumbing and associated work agreed from the start.
We discuss the kitchen design, fitting requirements, plumbing connections, access and associated work before confirming the scope.
Electrical and gas requirements are identified and arranged with appropriately qualified trades. Your quotation explains the responsibilities and inclusions.
How it works
Send drawings, photographs, your postcode and timescale.
We assess access and clarify fitting and associated work.
Review the quotation and installation arrangements.

Kitchen installation questions
For a kitchen installation enquiry, please send:
An organised programme needs clear responsibilities. Your quotation explains the agreed work and the coordination needed for electrical or gas elements. We also discuss access to the home, deliveries and how the room will be used while the installation is under way.
View project photos · Explore our plumbing services · Read about quotations and pricing · Read our blocked-sink guide
Yes. Supplier drawings, unit schedules and appliance information are useful starting points. We review them with the room and confirm what is included in Hydra's installation quotation and what remains the supplier's or customer's responsibility.
Tell us where you would like the sink and appliances positioned. We assess the existing connections, proposed routes and access before confirming the plumbing work. Any associated electrical or gas requirements are identified as part of the scope.
We identify those requirements and coordinate appropriately qualified trades for the agreed job. The quotation explains the arrangements, responsibilities and inclusions before the installation is booked.
The number of units is only part of the scope. Layout changes, plumbing, appliance connections, access and associated preparation or finishing also affect the work. We assess the project and provide a written quotation.
Contact us while you are planning the kitchen, with your preferred dates and supplier information. We discuss availability and the programme once the drawings, specification, access and responsibilities are clear. Avoid relying on an assumed start date before it is agreed.
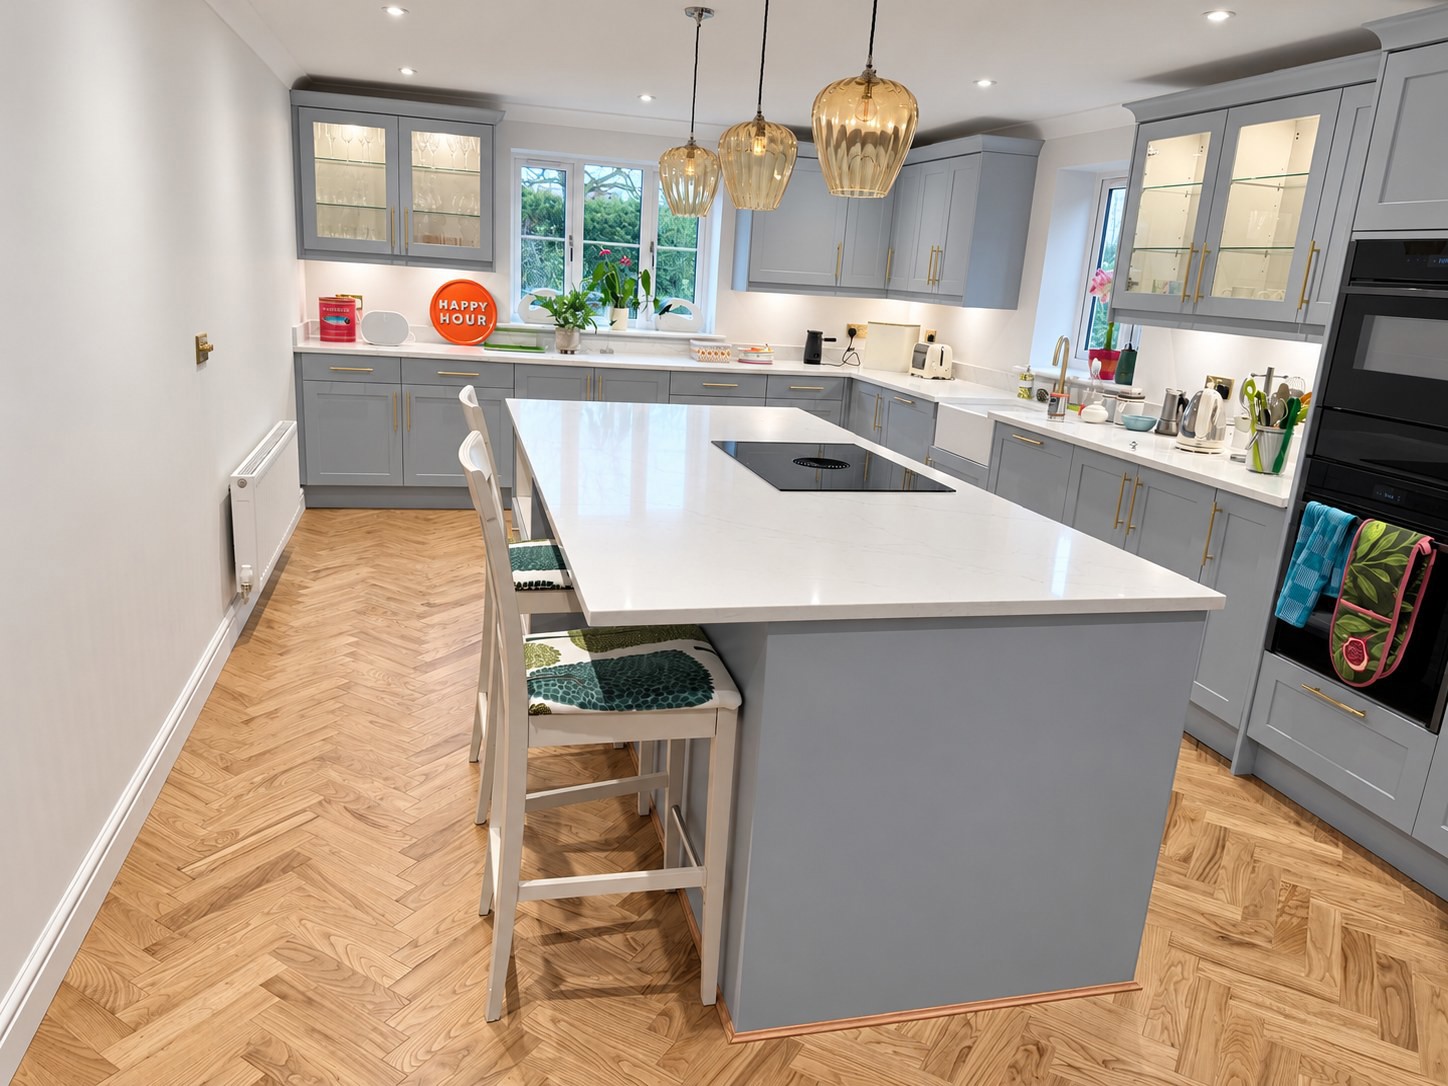
Our Work includes kitchen installation photographs and close views of cabinetry and worktops. These show completed details; your own specification and quotation are agreed separately.
Let’s make a plan
Send your postcode, a few details and useful photographs. We’ll explain the next step.
Prefer WhatsApp? Message the team on WhatsApp · Monday–Friday, 8am–6pm